Architect Hiten Kakadiya of Aayam Architects designed a 6,300‑square‑foot home on a 22,500‑square‑foot triangular plot in Bhuj that seeks to stay naturally cool even when temperatures soar above 40 °C. The project, built for a Jain family, integrates traditional construction methods, locally sourced materials and a layout that maximizes daylight and airflow while respecting the occupants’ religious customs.
Design philosophy and site constraints
The unusual shape of the site required the design to treat every façade with equal attention. “All the sides of the elevation are visible – we couldn’t get away with lavishing attention on just the front,” Kakadiya explained. To respond, the bungalow wraps around three sides of a central courtyard, creating a protected interior space that draws in natural light and promotes cross‑ventilation. The design does not attempt to frame distant vistas; instead, it engages directly with the immediate surroundings, allowing the house to remain in constant dialogue with its environment.
While the client requested a contemporary residence, they also rejected opulent finishes such as Italian marble. The brief called for a home that could harmonise modern education with ancient Jain values, a balance that shaped material choices and spatial organization throughout the project.
Passive cooling strategies and materials
Even with careful planning, the architects acknowledge that passive measures alone cannot defeat extreme heat. “When the ambient temperatures hit 40 degrees and more, passive cooling fights a losing battle,” Kakadiya said, noting that air‑conditioners are still installed for the hottest days.
Key to the house’s climate response are its openings and shading devices. Wooden louvered windows, positioned to filter both light and breeze, keep interiors shaded while allowing a steady flow of air. The louvers are mounted horizontally, enabling the breeze to be directed upward when a direct draft is undesirable. Overhangs extending 30 inches further shield the walls from direct solar gain, reducing heat buildup.
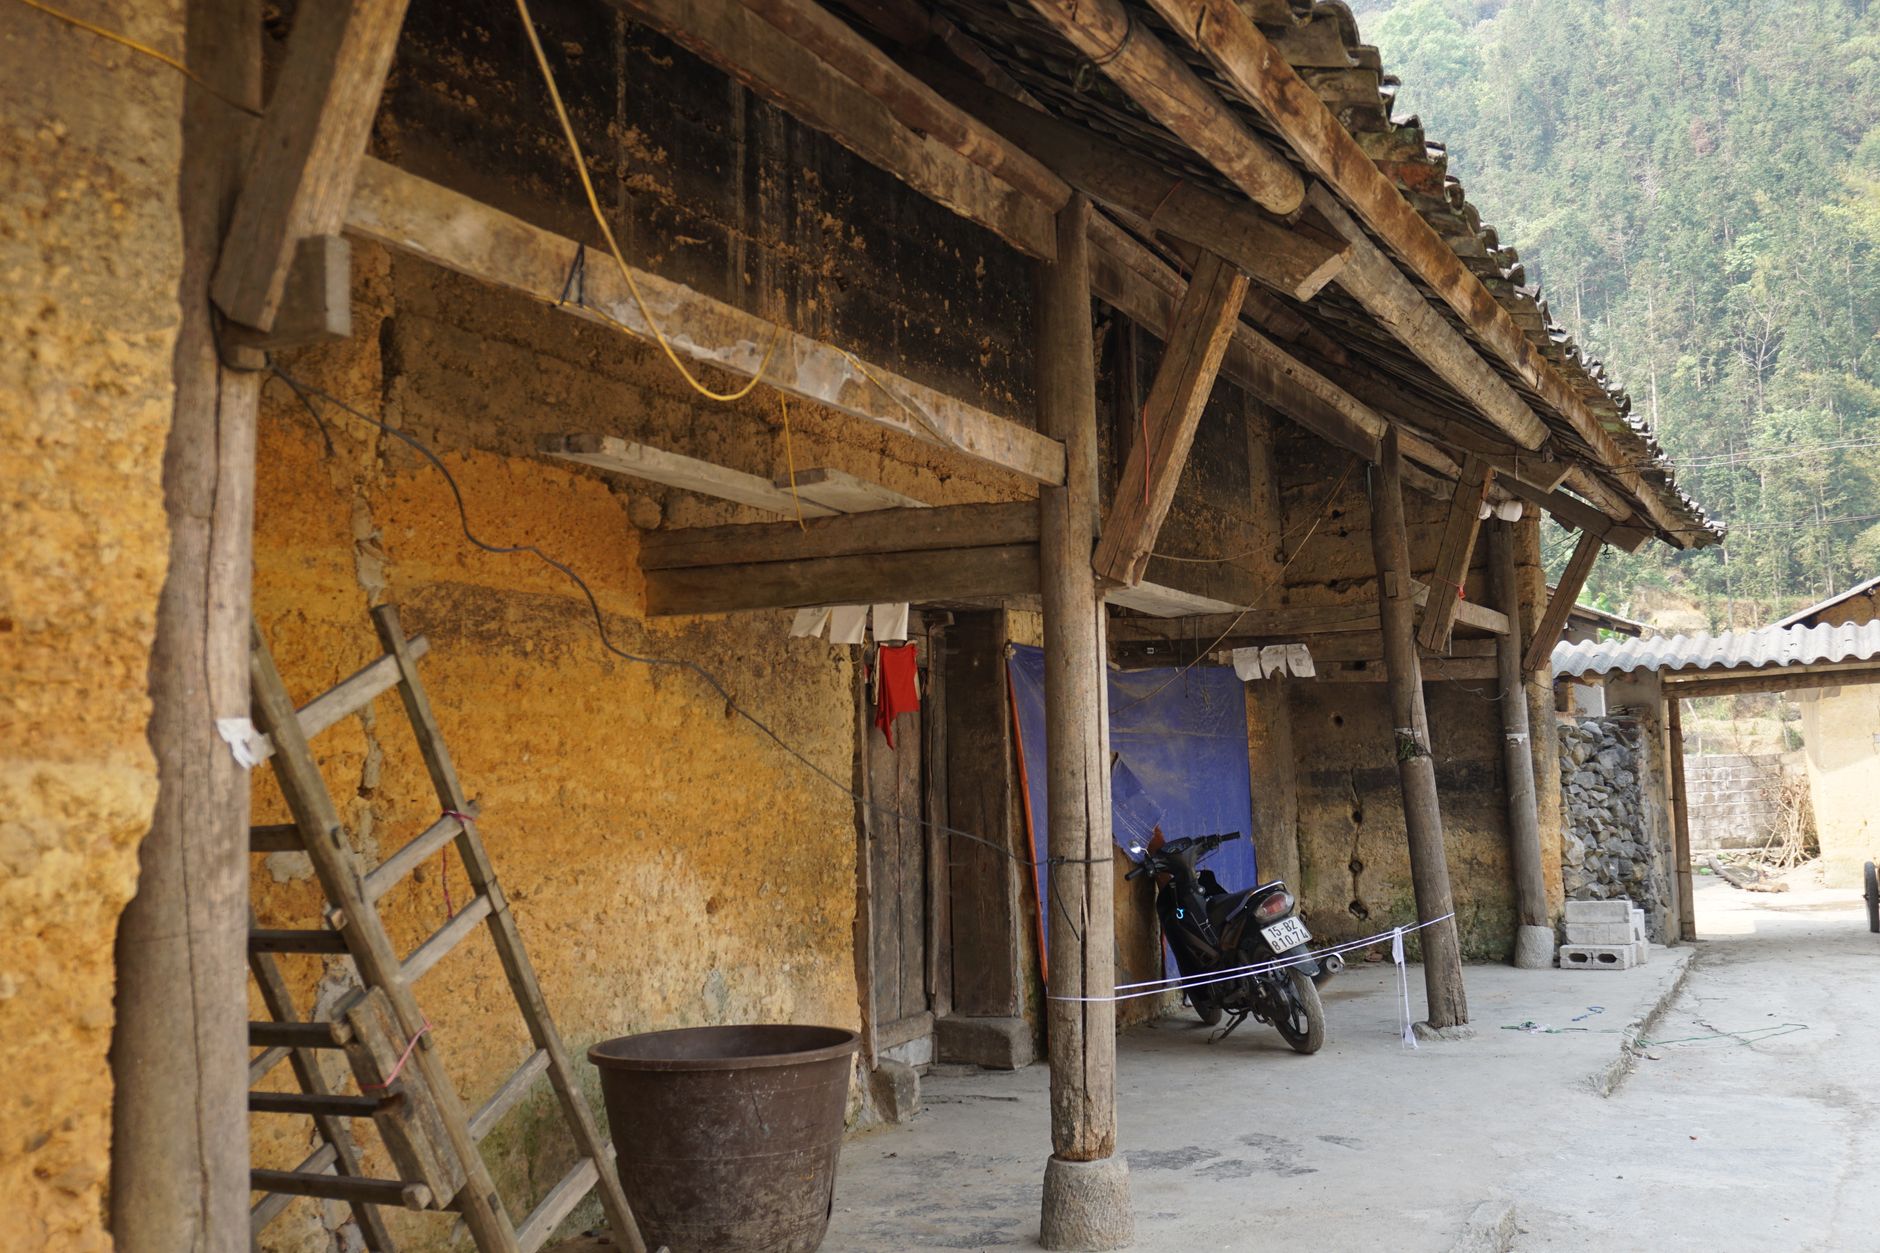
The building envelope relies heavily on earth‑based construction. Nine‑inch‑thick rammed‑earth walls were cast using soil sourced from Morbi, giving the walls a distinctive red hue that ties the structure to the regional terrain. Complementary walls employ Compressed Stabilised Earth Blocks (CSEB), which are formed by compressing earth without firing them in a kiln. This method saves energy and curtails air‑pollution compared with conventional fired bricks.
“Brick construction using earth blocks reinforces the connection to the soil, while natural stone used in outdoor areas adds weight and permanence to the ground plane,” Kakadiya noted. The tactile quality of these materials creates a sensory experience underfoot and visually, reinforcing the house’s grounding in its locale.
Cultural influences and interior details
Jain religious practices subtly shape several design elements. In the sister’s bedroom, a ledge near the window serves as a designated sleeping spot, a feature that “holds deep meaning for the initiated, who instantly comprehend its purpose,” according to the architect. The bedroom also includes a bed sized to accommodate guests, reflecting hospitality values.
A paved walking track encircles the residence, deliberately avoiding grass, which is discouraged in Jain tradition. This pathway allows residents to move around the property without stepping on living ground, aligning daily routines with spiritual guidelines.
Handcrafted wooden furniture supplied by Alankaram, a collective of female artisans, populates the interior spaces. Each piece is unique, emphasizing craftsmanship over uniformity and adding warmth to the rooms. The wood’s natural tones complement the earth walls, creating an environment described as “simple and deeply comforting.”
A short distance from the main bungalow, a glass‑walled gazebo situated in the garden functions as a family sitting area and a waiting room for visitors linked to the client’s professional activities. The landscape, designed by Tattva Designs, uses only native tree species; no exotic or imported trees were added for aesthetic reasons. The designers view the planting not as decorative garnish but as an integral part of everyday living.
Overall, Kakadiya summarises the project’s ethos: “Our design for this Bhuj home does not try to impress. It chooses instead to belong — to the soil it rises from, to the climate it responds to, and to the lifestyle it quietly nurtures within.”






Be First to Comment